Feeding Folklore
Feeding Folklore explores how architecture can preserve culture by making food a medium for storytelling. Through an adaptive reuse project in Santa Fe, the design investigates how shared meals, teaching, and everyday rituals can strengthen community and celebrate local traditions.
(concept project)

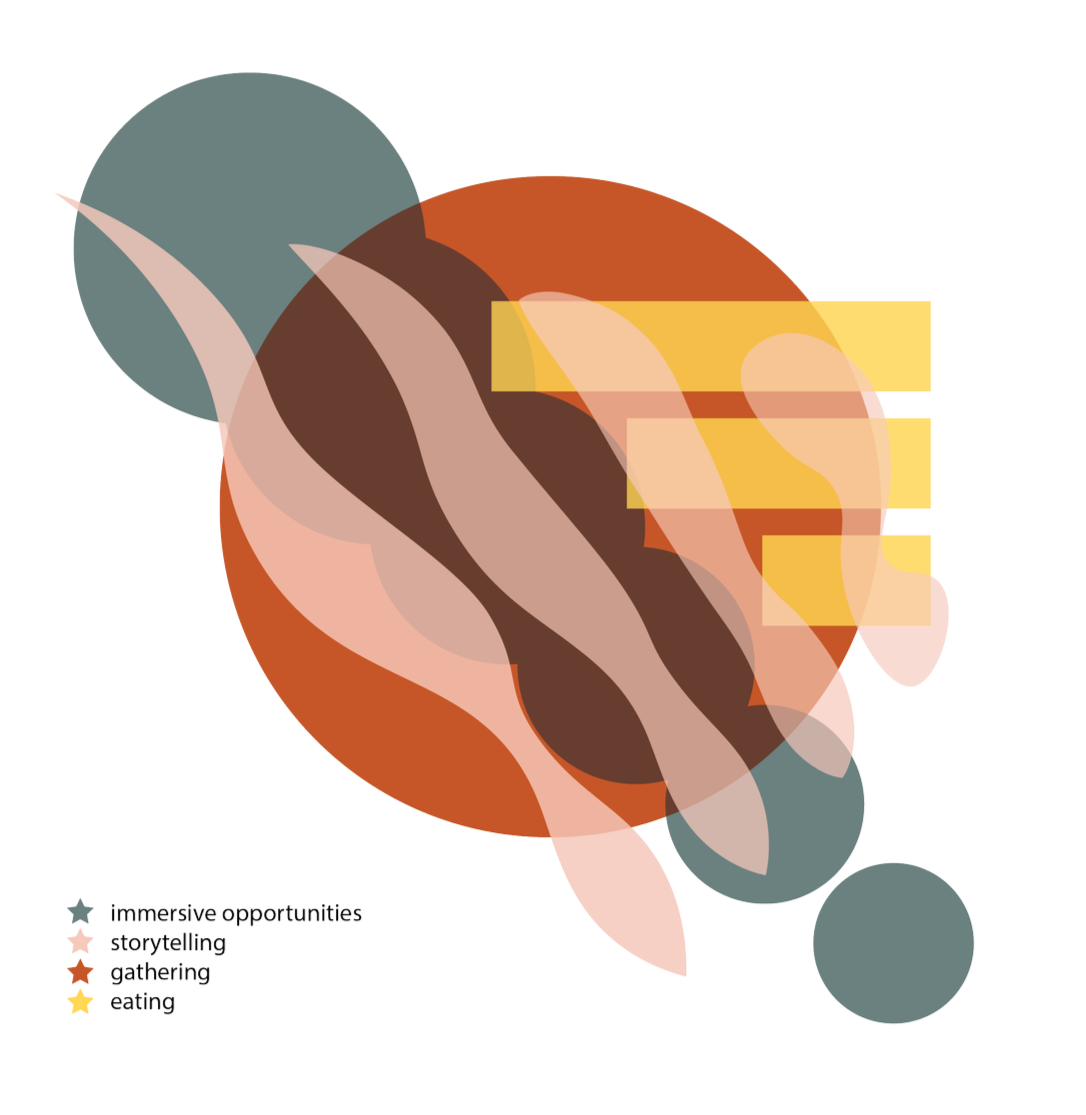
Parti + Active Bubble Diagrams
Located within an abandoned military barracks site in Midtown Santa Fe, Feeding Folklore transforms three existing buildings into a community café, teaching kitchen, and culinary gathering space. Inspired by the ways food and storytelling intertwine across cultures, the project explores how architecture can support both cultural preservation and everyday community life.
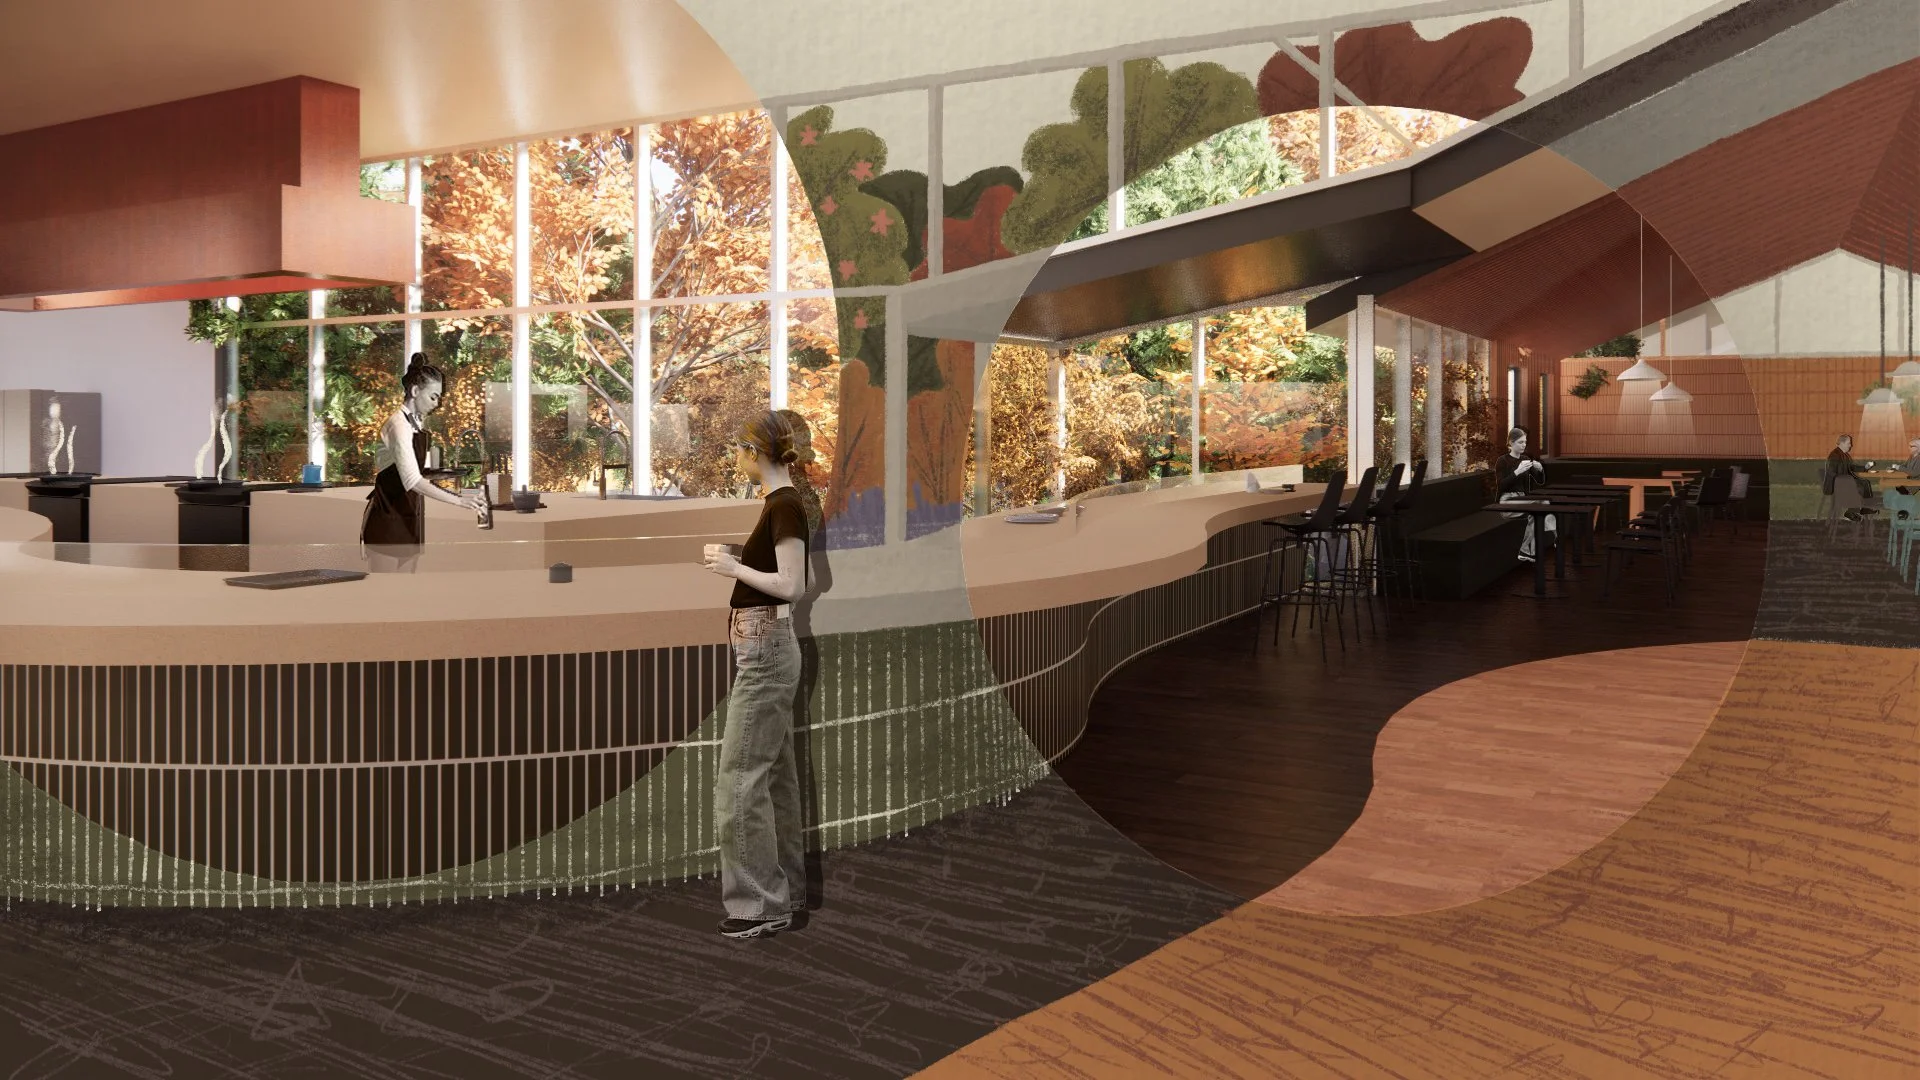
The design is organized around the concept of the embrace. Programs overlap rather than remain isolated, encouraging moments of interaction between visitors, cooks, and students. At the center of the project, the commercial kitchen becomes both a working space and a stage, allowing the process of preparing traditional meals to become visible. Cooking is treated as a shared experience rather than something hidden behind a wall.
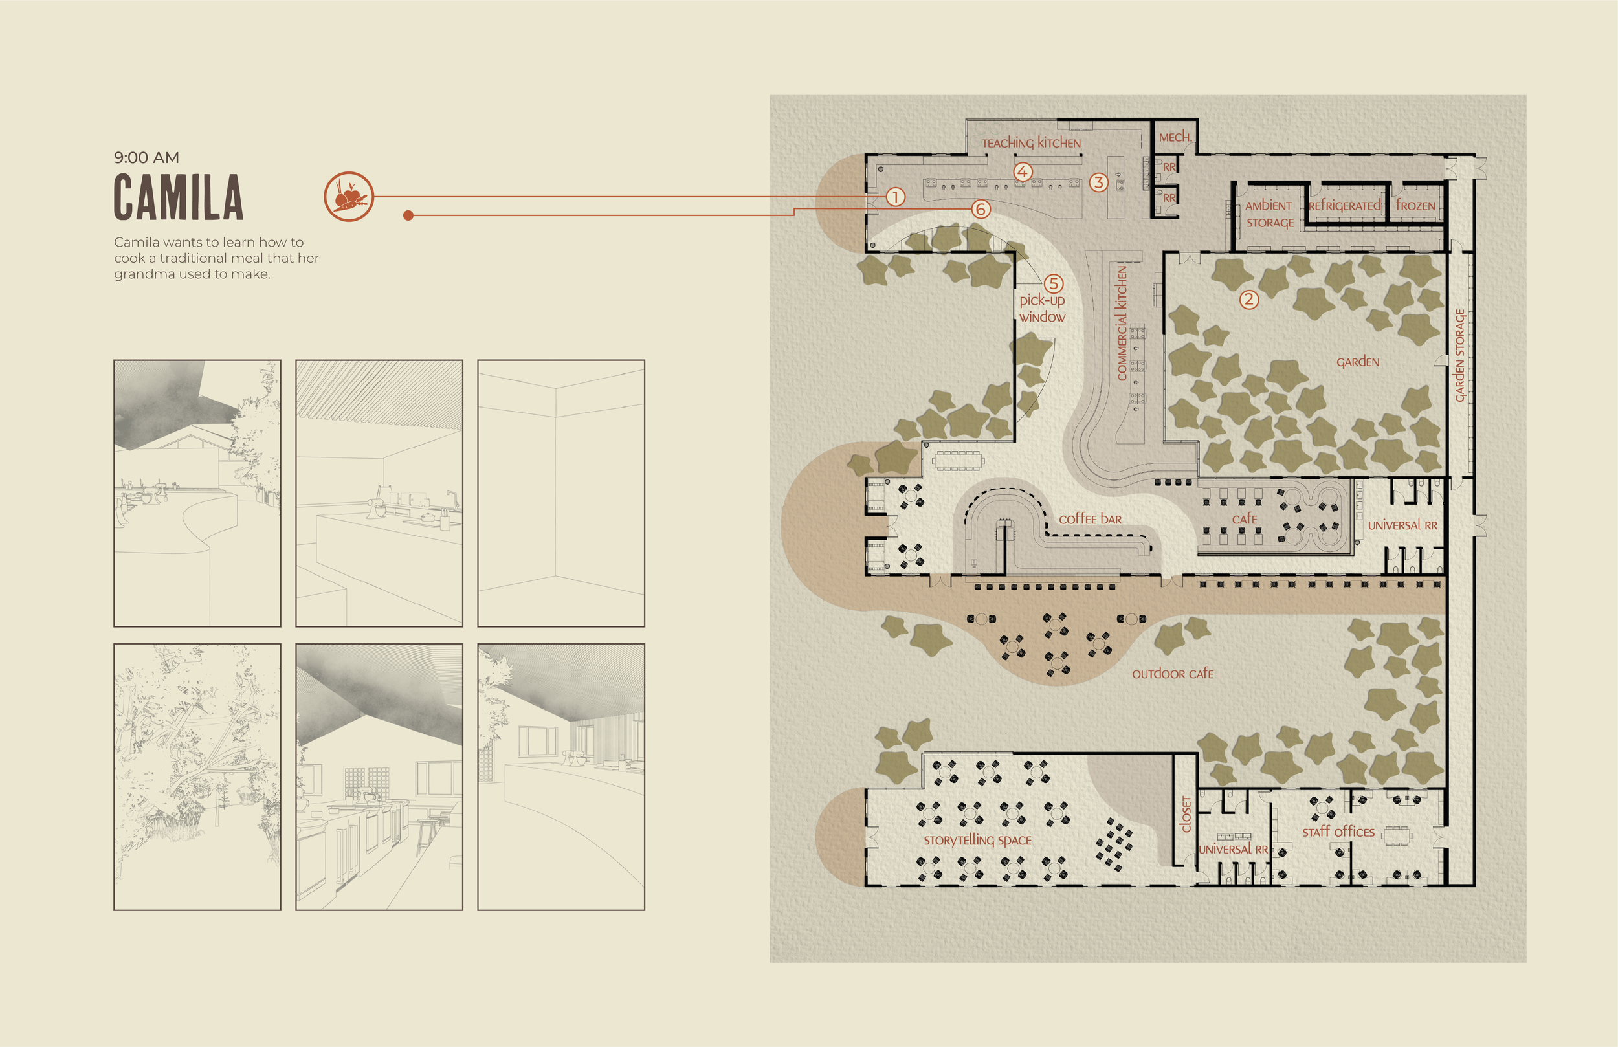
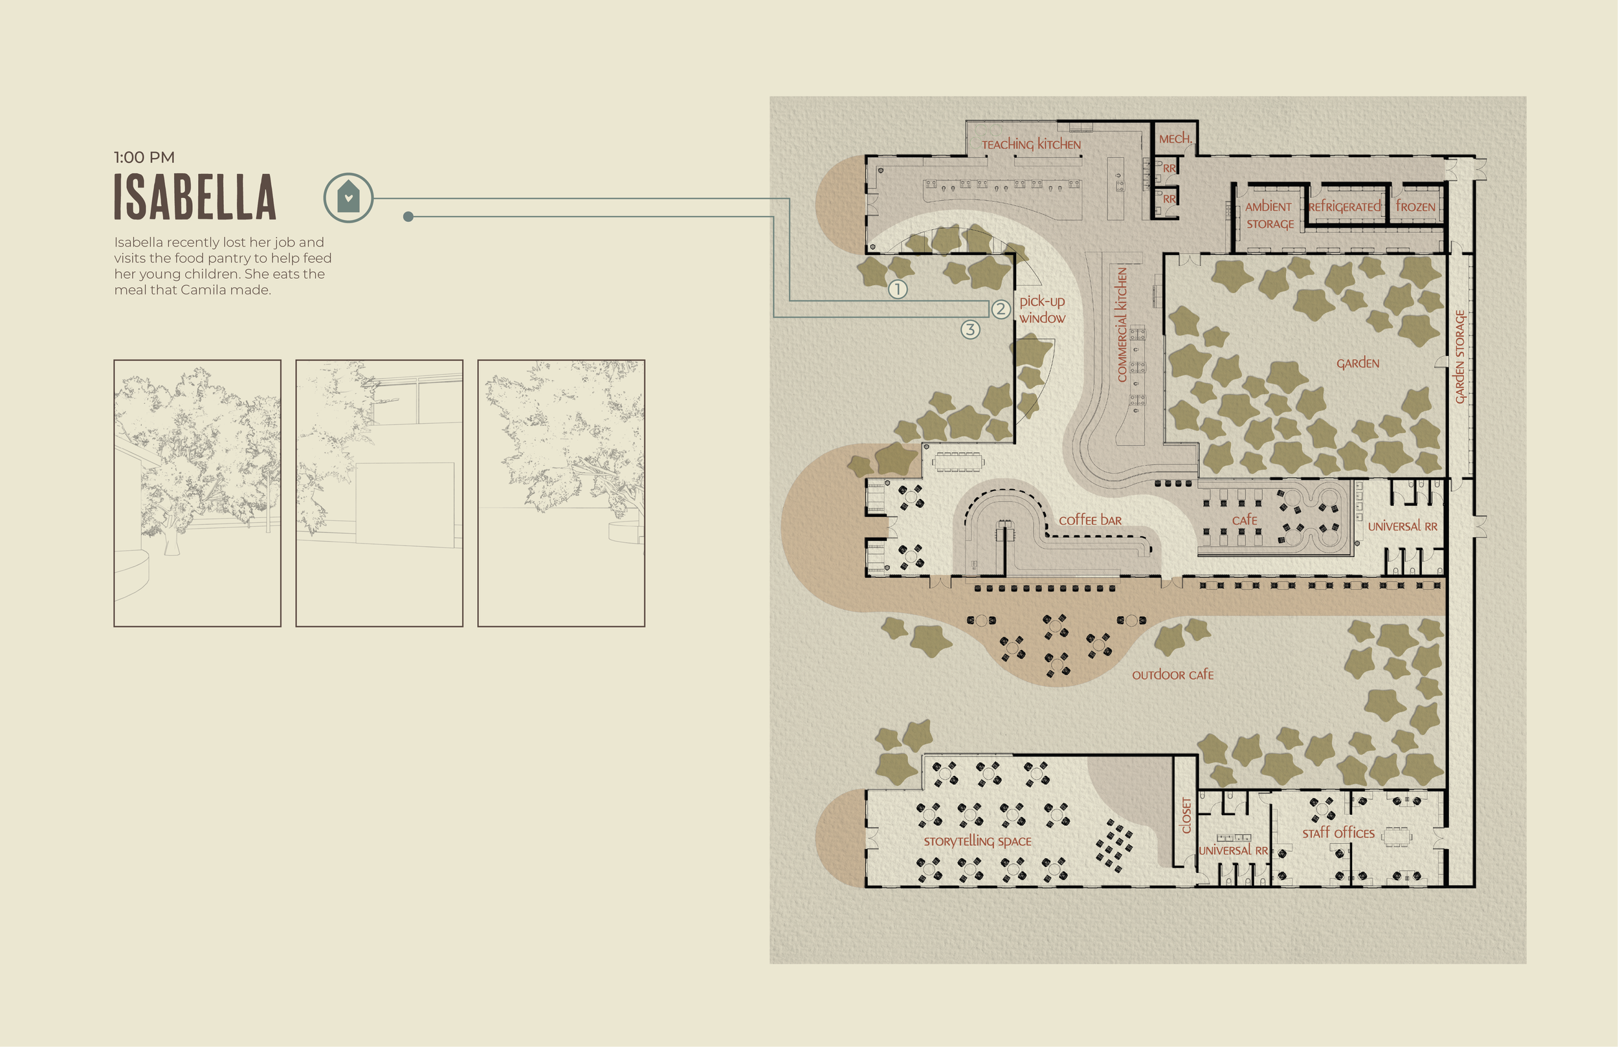
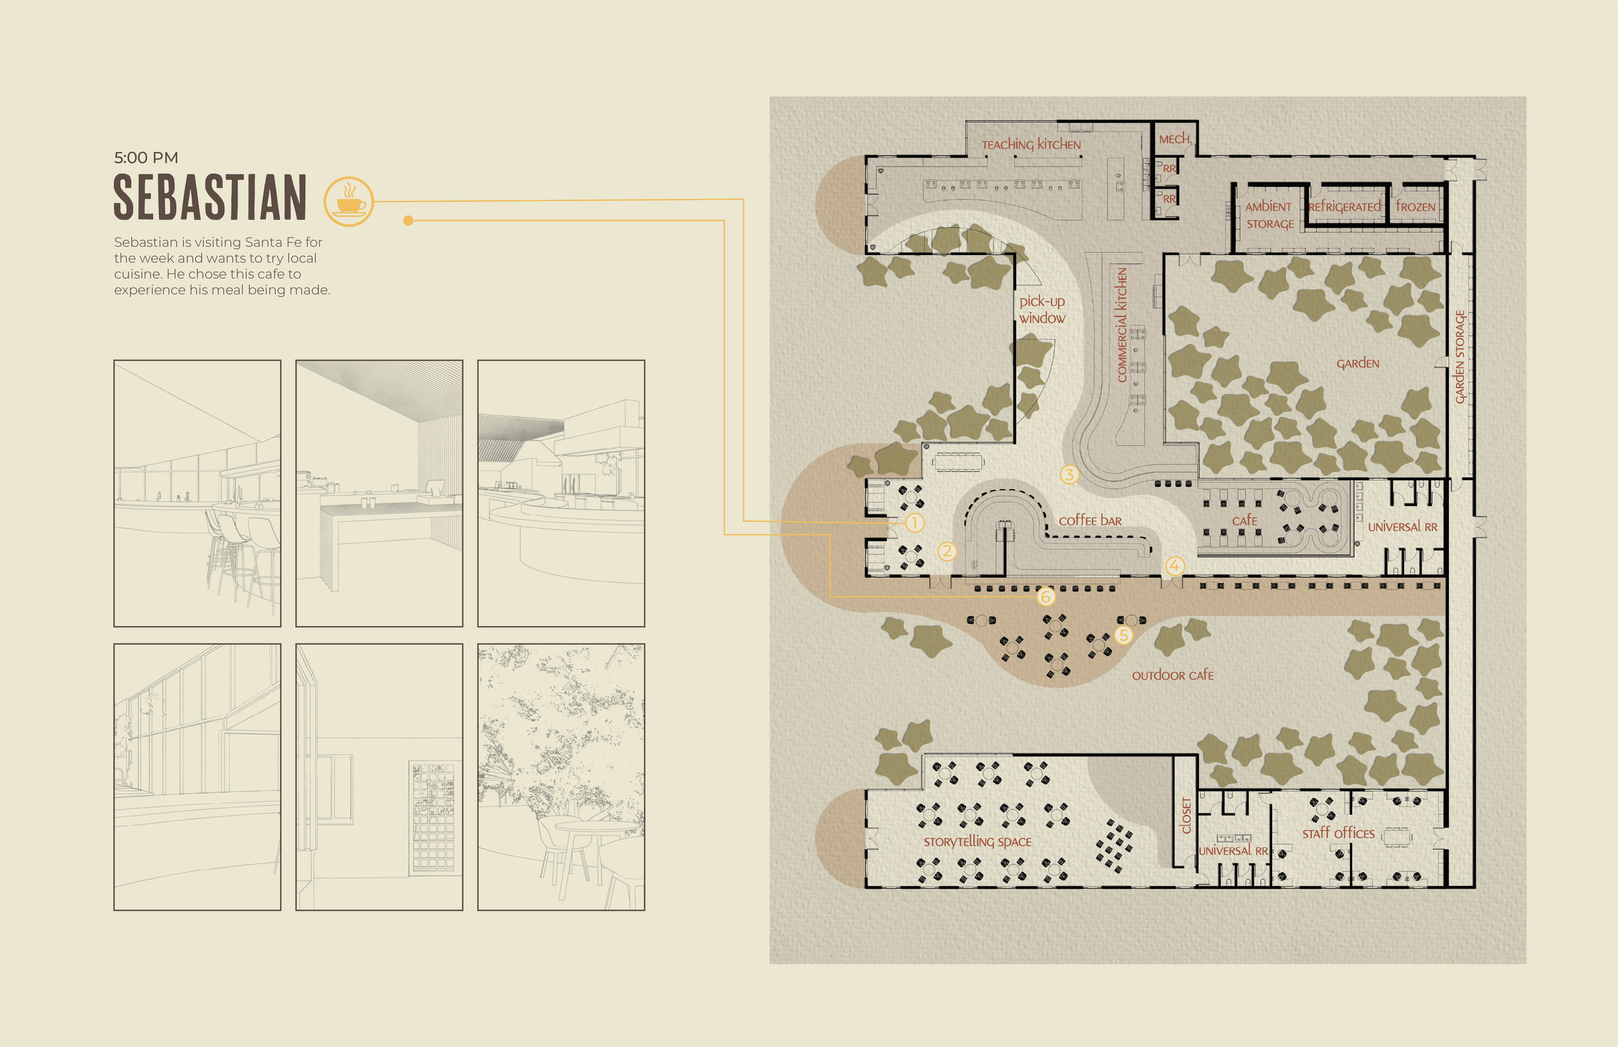
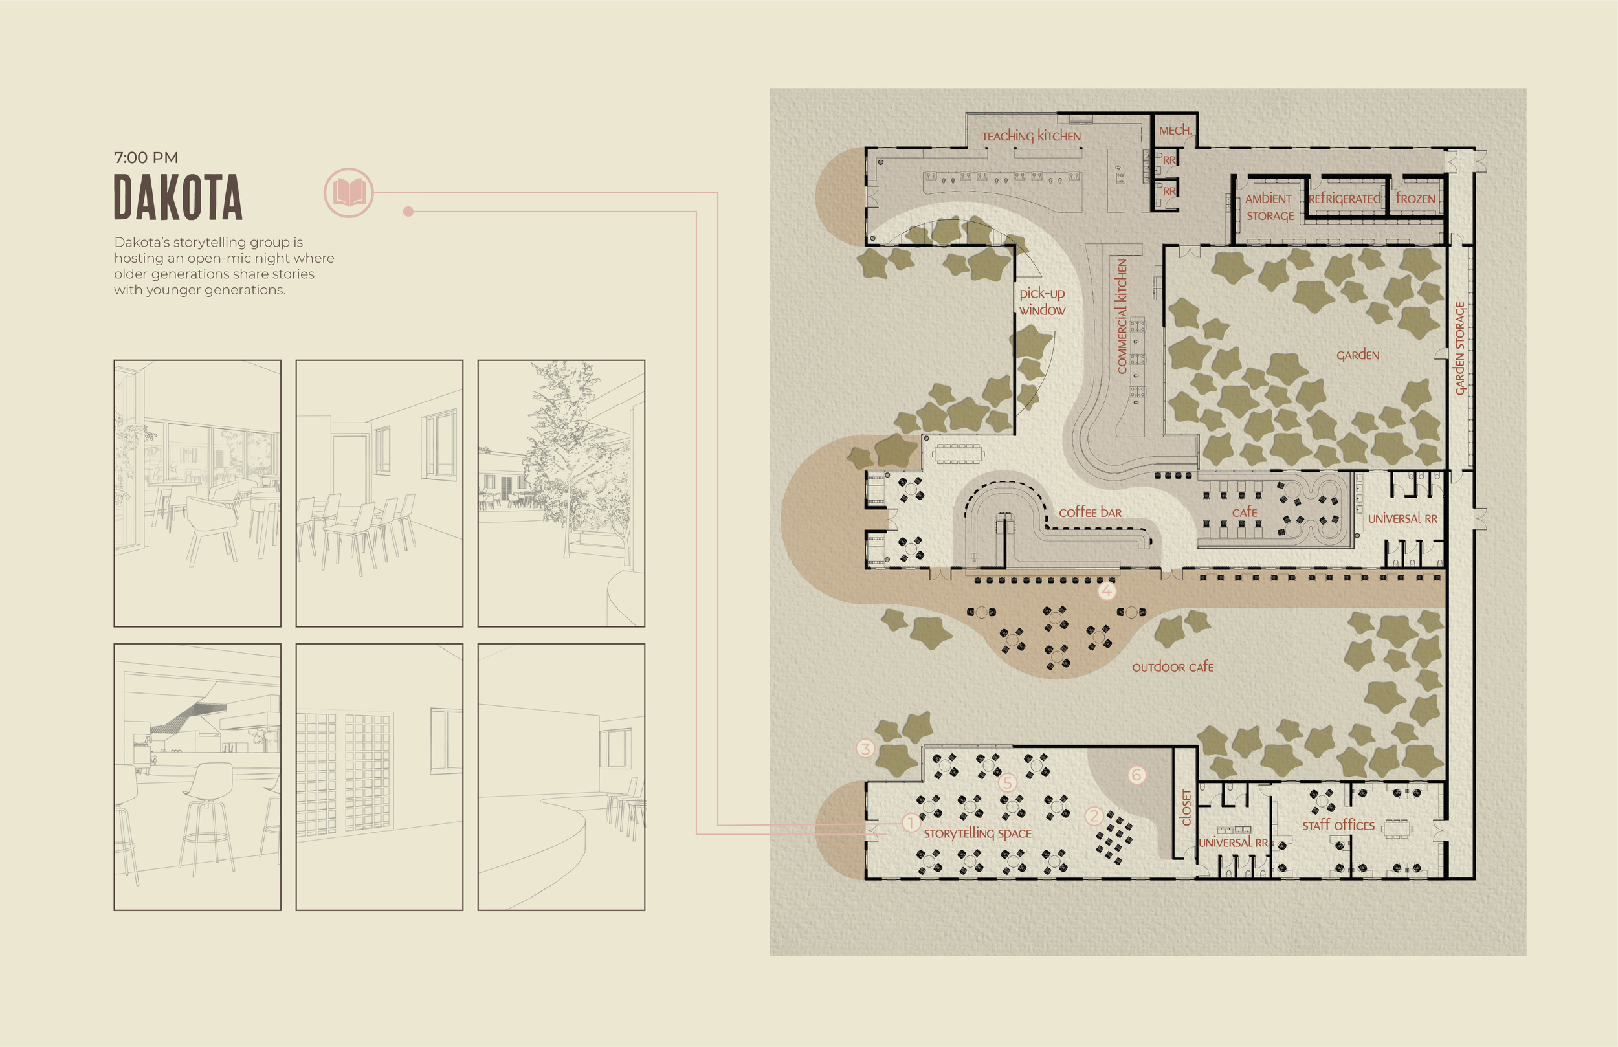
To understand how different people might experience the space, I developed four personas representing key Midtown community members. These characters became design tools, informing programming, circulation, and spatial relationships throughout the project. Their individual journeys reveal how architecture changes through occupation, emphasizing lived experience over static plans.
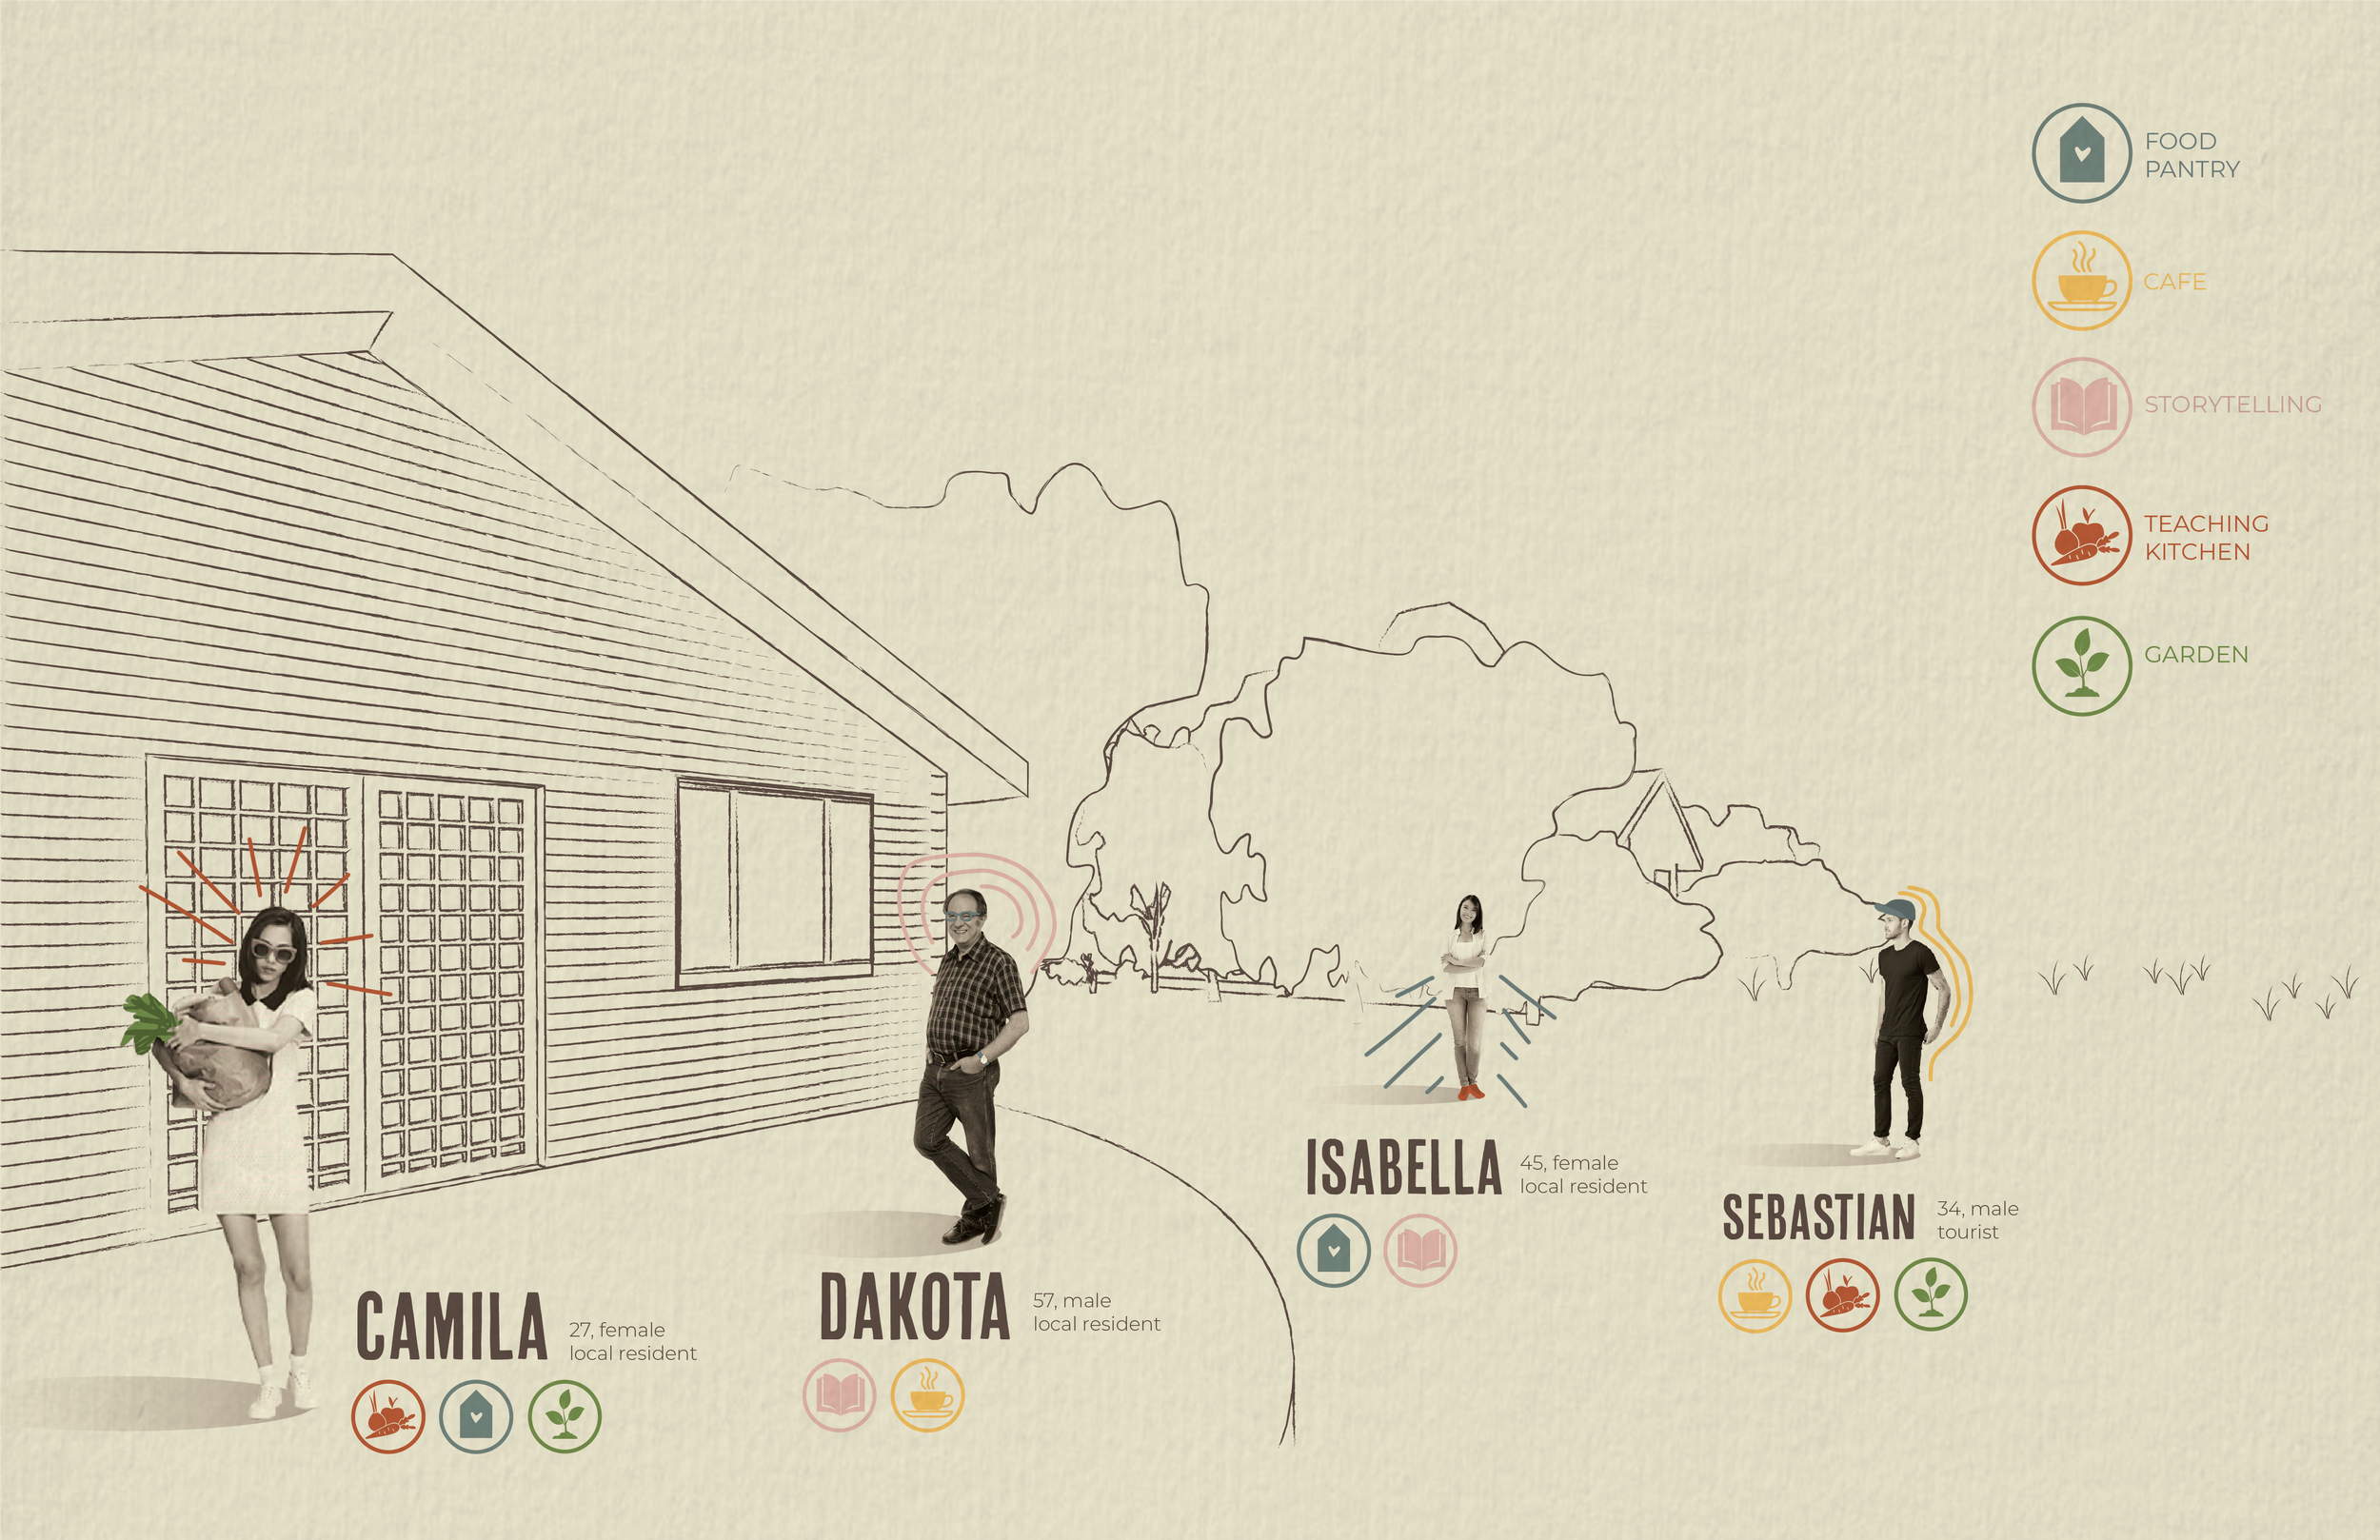
To better understand the Midtown community, I developed four personas representing key user groups. Their relative scale reflects the neighborhood’s demographics, while activity icons illustrate how each person moves through and experiences the space. This diagram became a design tool, helping shape decisions around program, circulation, and community needs.
User Diagram
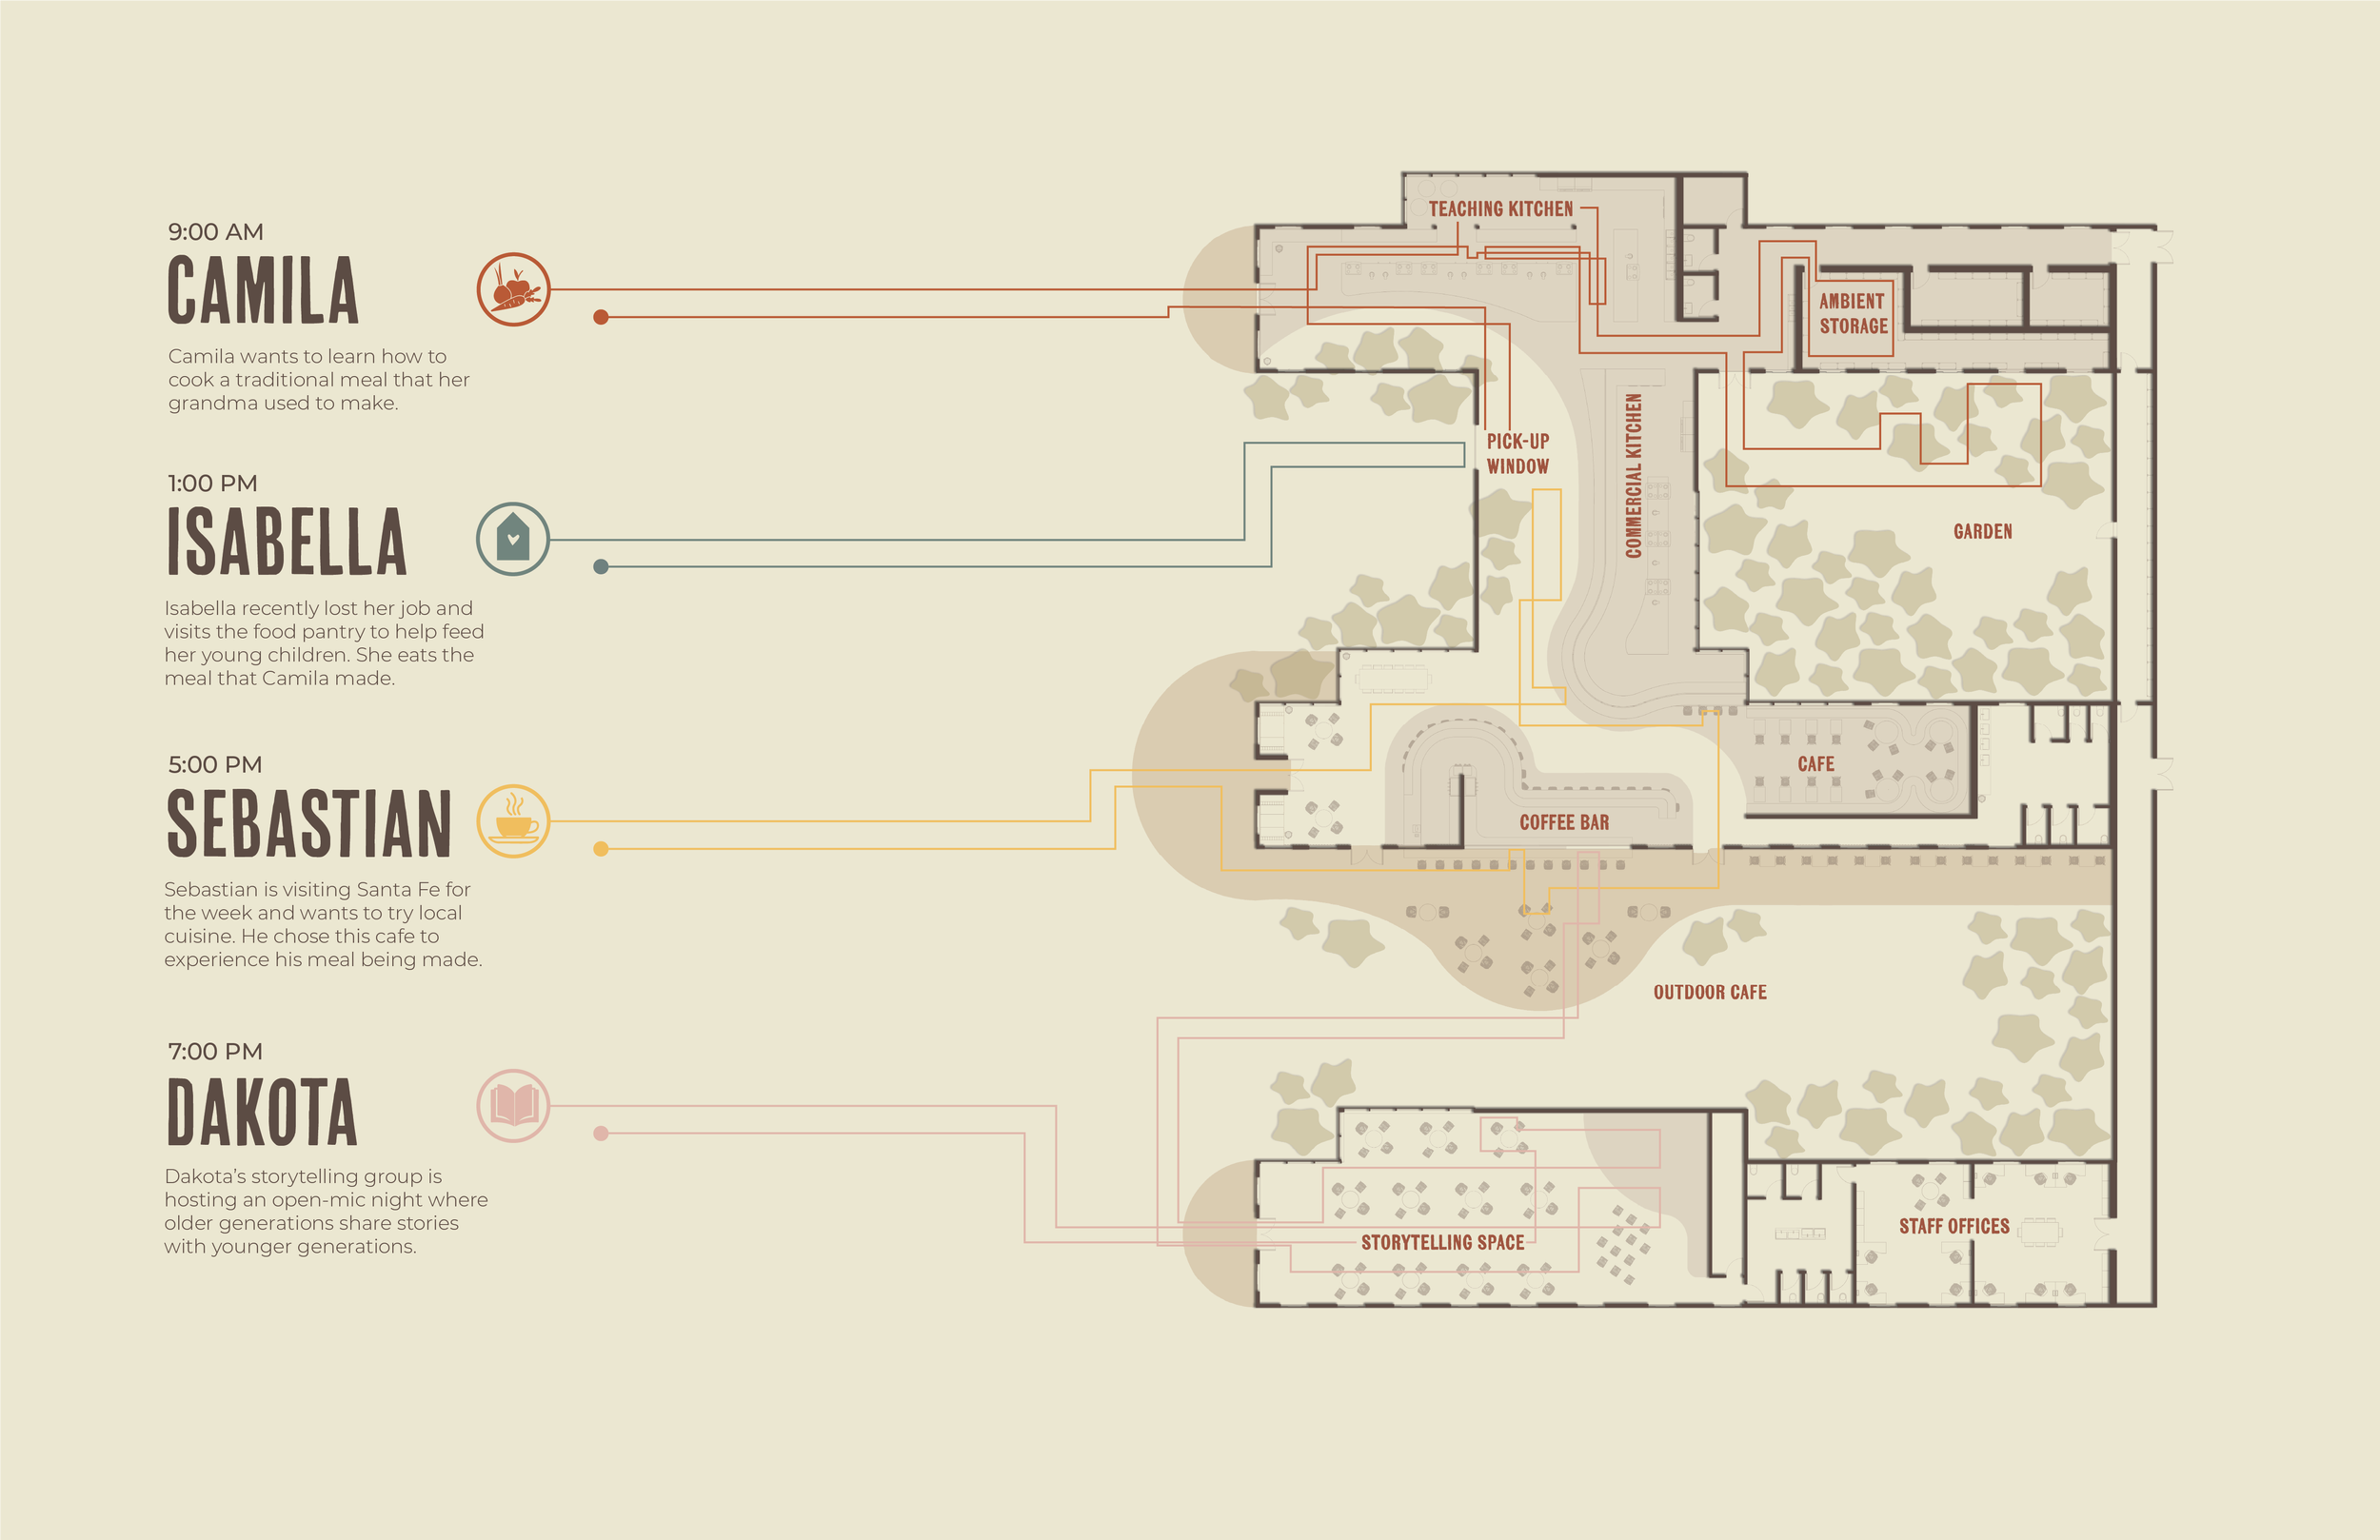
I used character journeys to communicate how different people experience the space. Circulation diagrams and storyboards invite the viewer to move through the project from each user’s perspective, revealing how architecture changes through occupation and use.
Circulation Plan
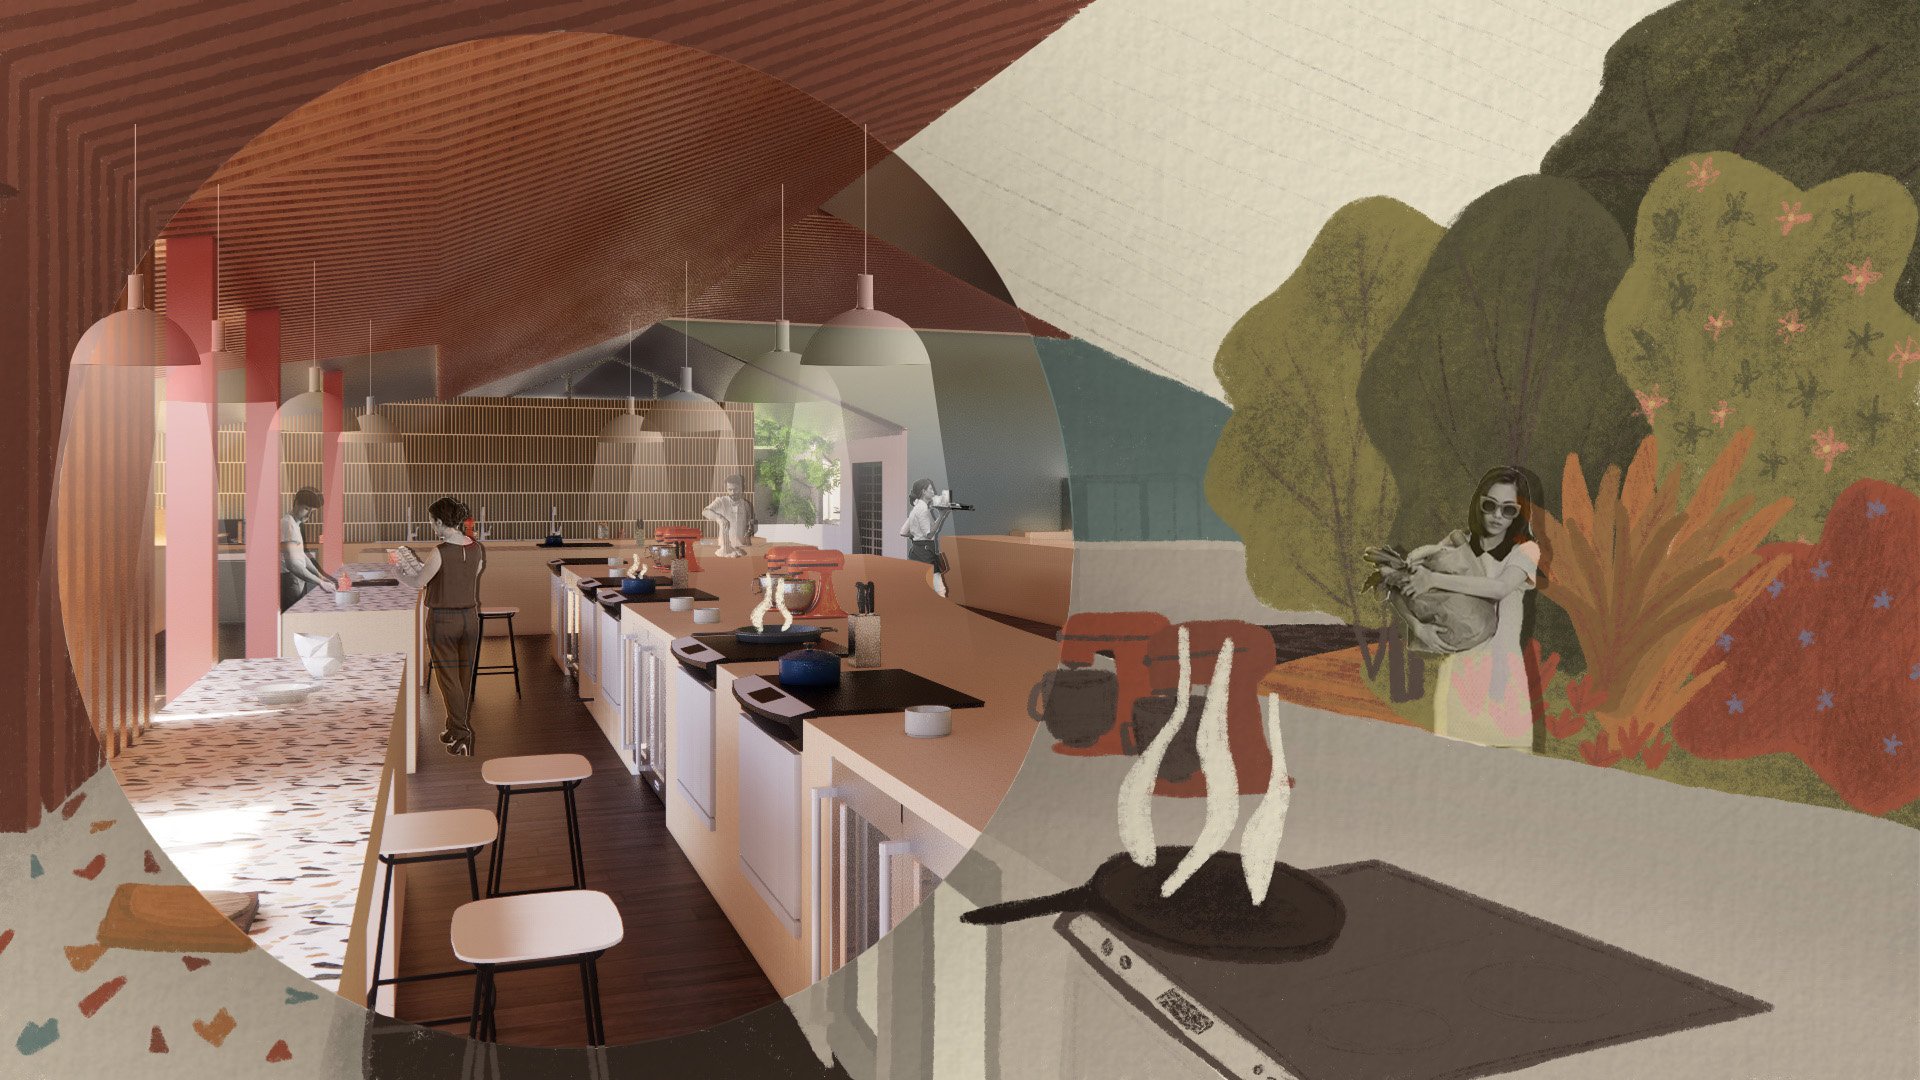
Teaching Kitchen
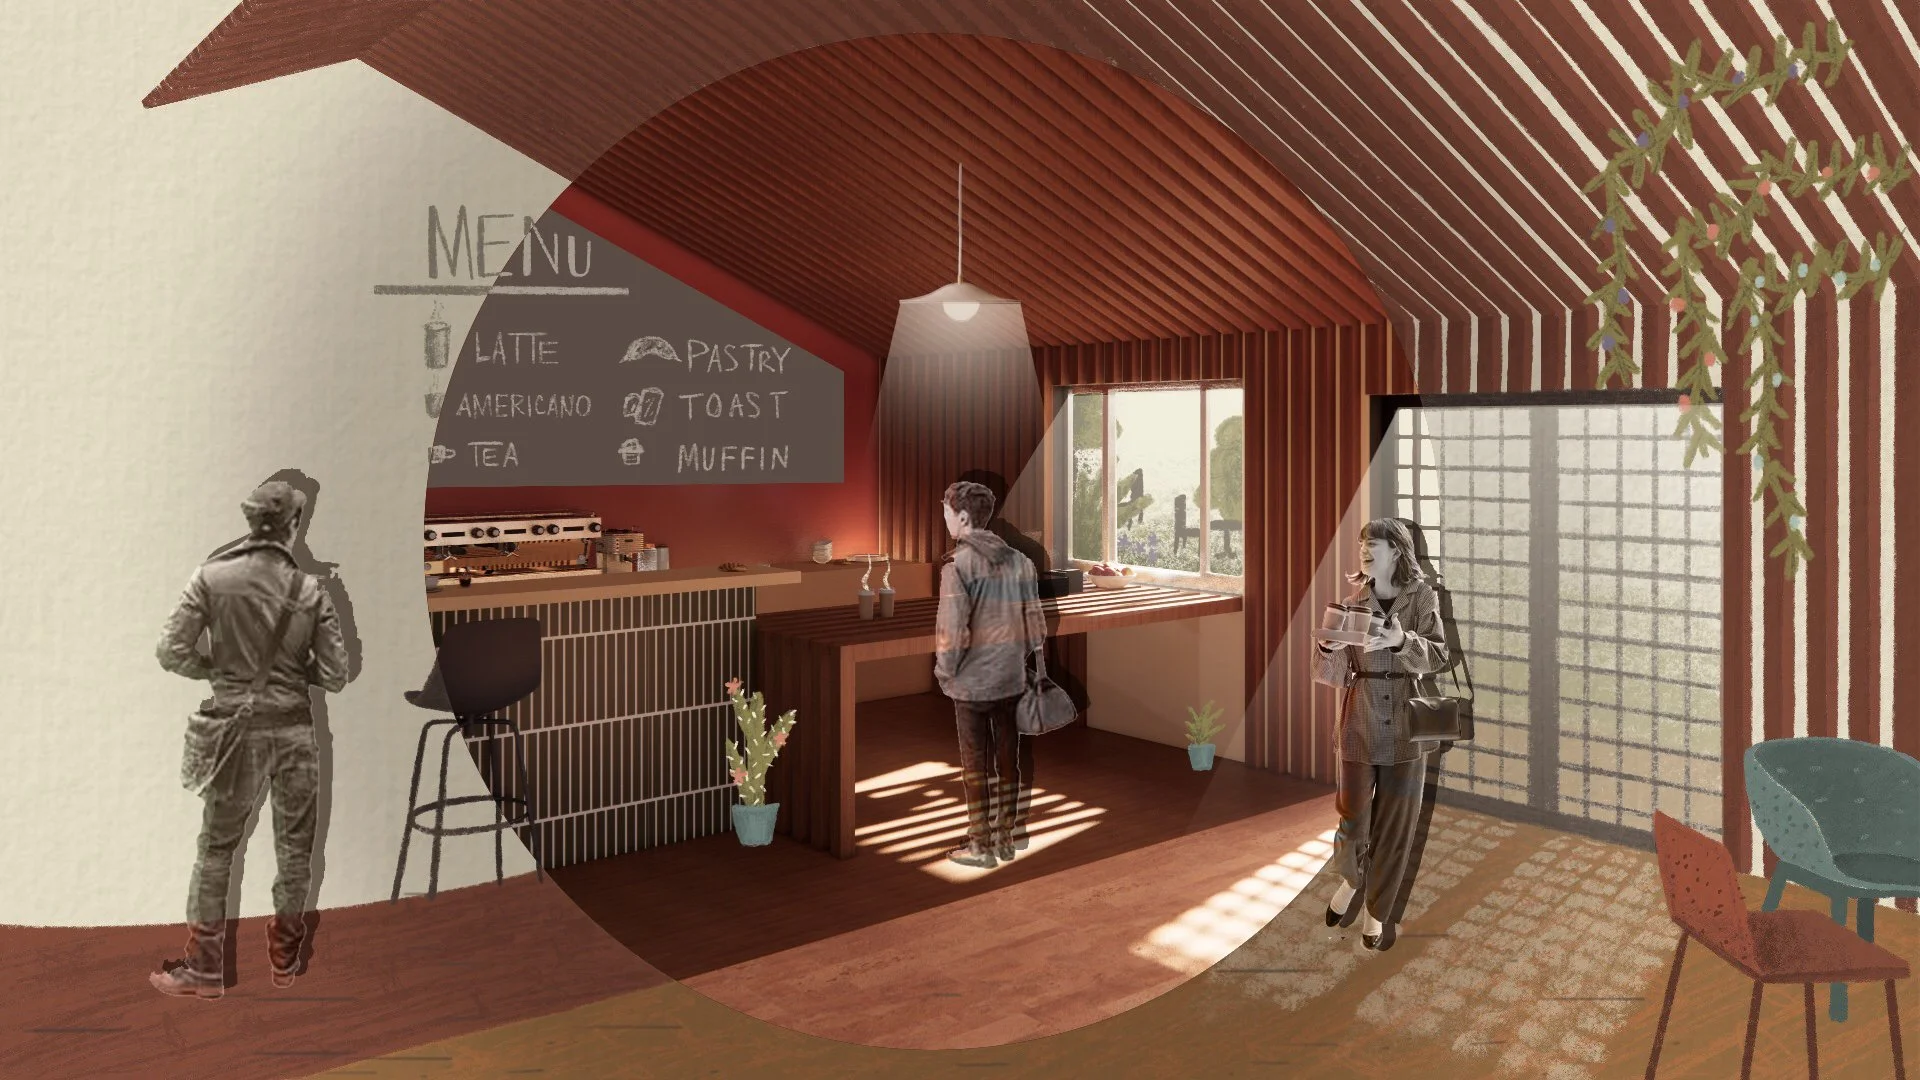
Cafe Entry
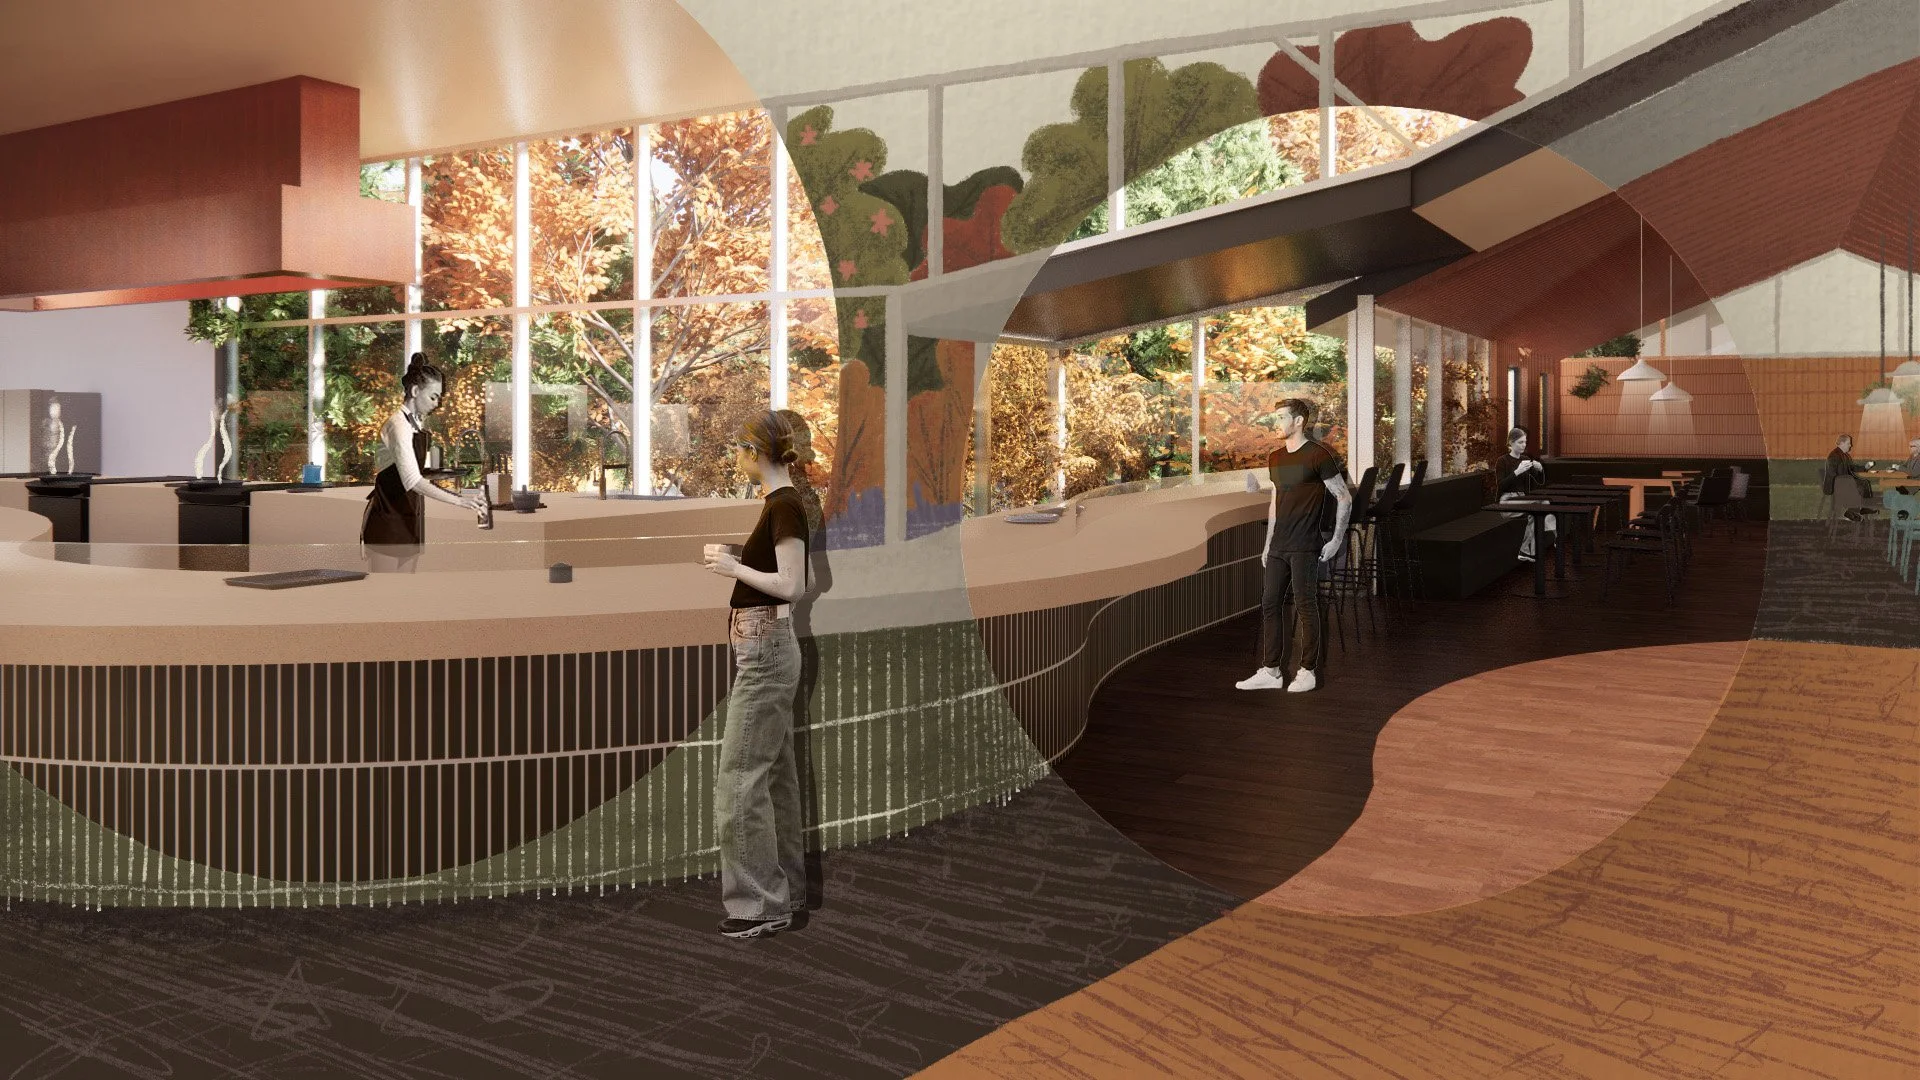
Commercial Kitchen